
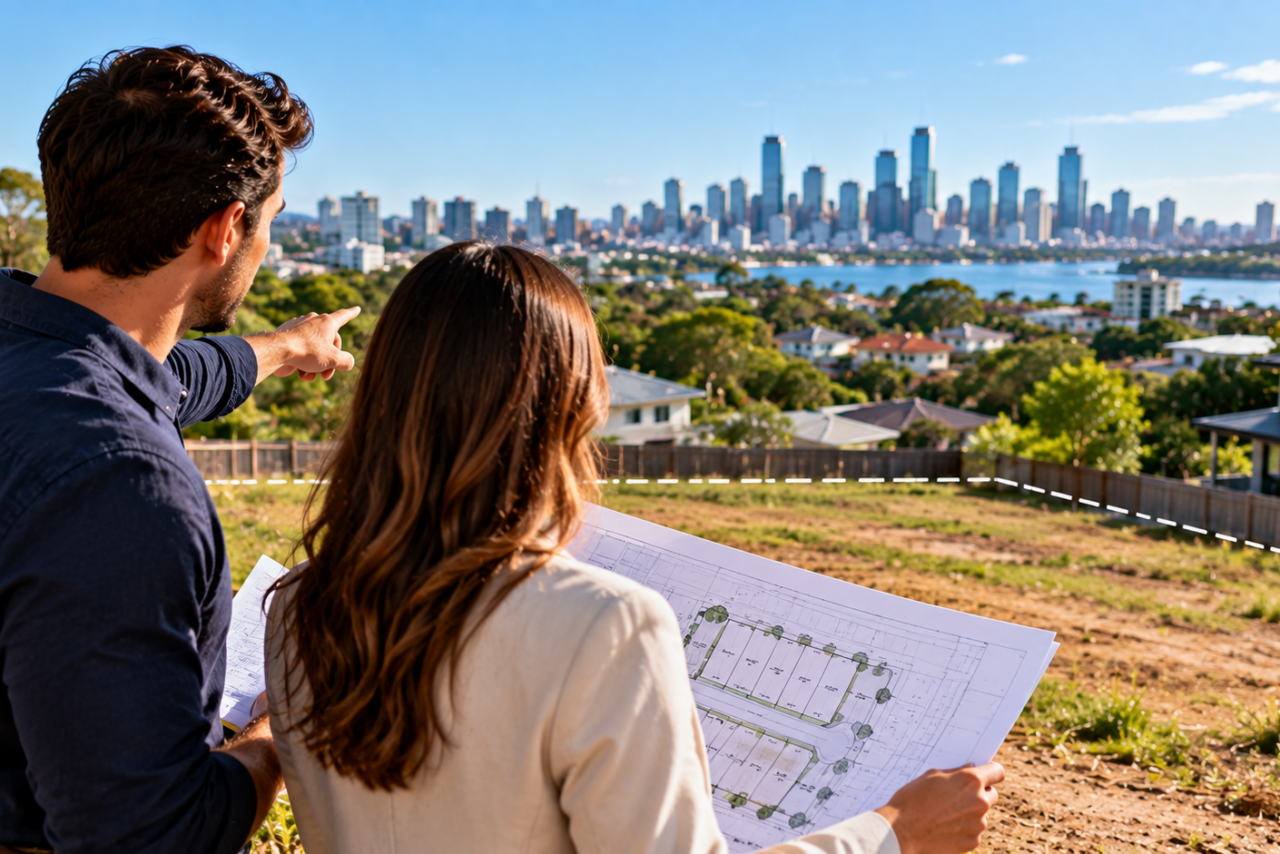

A large block of land can look like the perfect development opportunity.
Perhaps there’s enough space for several townhouses. Maybe the existing house could be demolished and replaced. Or the property appears significantly underdeveloped compared with neighbouring sites.
But land size alone doesn’t determine development potential.
A 1,000 sqm block with restrictive planning controls, difficult access or significant site constraints could offer less development potential than a well-positioned 600 sqm site.
Before purchasing land for development, investors need to understand three fundamental areas:
Land size. Zoning. Location.
Then comes the deeper due diligence: frontage, setbacks, site shape, slope, services, environmental constraints, planning controls and, ultimately, whether the project is financially feasible.
Planning rules vary across Australia and between councils, so the exact controls need to be checked for the individual site. In NSW, for example, Local Environmental Plans set matters including zoning, permitted and prohibited uses, building heights, floor-space ratios and minimum lot sizes. Planning NSW
Here’s what property developers and investors should investigate before committing to a development site.
1. Start With the Development Strategy
Before assessing a site, establish what you’re actually trying to develop.
Are you considering:
- A duplex
- Dual occupancy
- Townhouses
- Apartments
- Subdivision
- Knockdown and rebuild
- Commercial development
- Mixed-use development
- Retaining an existing dwelling and building behind it
Different development strategies require different site characteristics.
A property that works well for a duplex may not suit four townhouses.
Likewise, a large block doesn’t automatically mean subdivision will be permitted.
The first question should therefore be:
“What am I trying to build?”
The second is:
“Do the planning controls and physical characteristics of this site realistically support it?”
2. Check the Land Size
Land size is an obvious starting point because it determines the physical area available for development.
However, developers shouldn’t assume:
More land = more dwellings.
Planning controls may impose minimum site areas, subdivision requirements, setbacks, landscaping requirements and other restrictions.
For example, imagine two sites:
Site A
Land size: 900 sqm
Irregular shape, narrow frontage and significant slope.
Site B
Land size: 700 sqm
Wide frontage, rectangular shape and relatively level land.
Despite being smaller, Site B could potentially provide a more efficient development layout.
The usable characteristics of the land can be just as important as its total area.
3. Check the Zoning Before You Buy
Zoning is one of the most important aspects of development-site due diligence.
Planning zones determine how land can generally be used and what forms of development may be permitted, prohibited or require consent.
In NSW, for example, the relevant LEP and applicable State Environmental Planning Policies can determine whether a development is permitted without consent, permitted with consent or prohibited. The NSW Planning Portal’s Spatial Viewer can also be used to investigate zoning and planning constraints for an address. Planning NSW
Other Australian states and territories have their own planning systems.
The important point for investors is simple:
Never assume you can develop a property because similar development exists nearby.
Confirm the rules applying to the actual site.
4. Understand What the Zoning Allows
Knowing the zoning code isn’t enough.
You need to understand what that zoning means for your intended development.
Depending on the jurisdiction, relevant questions might include:
- Is subdivision permitted?
- Is dual occupancy permitted?
- Are townhouses permitted?
- Is apartment development permitted?
- What is the minimum lot size?
- What height limits apply?
- What density controls apply?
- Is development consent required?
- Are there restrictions on demolition?
- Are there minimum frontage requirements?
A site being zoned “residential” doesn’t automatically mean every form of residential development is allowed.
The details matter.
5. Check the Minimum Lot Size
Minimum lot-size requirements can significantly affect development potential.
Imagine you’ve found an 800 sqm property and want to divide it into two 400 sqm lots.
That might appear straightforward mathematically.
But if the applicable planning rules require each new lot to meet a larger minimum area, the proposed subdivision may not be possible in that form.
Similarly, some development types may have their own minimum site-area requirements.
Always check the relevant planning controls before basing a feasibility study on a particular number of lots or dwellings.
6. Frontage Can Be Just as Important as Land Size
Developers often focus heavily on square metres and overlook frontage.
Frontage is the width of the property along the street.
A wide frontage can potentially make it easier to accommodate:
- Multiple dwellings
- Driveways
- Garages
- Vehicle access
- Landscaping
- Separate entrances
Consider two 800 sqm blocks.
One has a 10-metre frontage.
The other has a 20-metre frontage.
The same total land area can produce very different design possibilities.
Frontage should therefore be assessed alongside land size, not after it.
7. Look at the Shape of the Block
Regular rectangular sites can often be easier to design around than unusual or irregular blocks.
Potential complications include:
- Narrow sections
- Triangular boundaries
- Battle-axe configurations
- Curved boundaries
- Irregular rear boundaries
An unusual site isn’t automatically unsuitable.
But it may reduce the usable building envelope or require a more customised design.
That can affect both construction efficiency and project costs.
8. Check the Slope
A sloping site can dramatically change development costs.
Site characteristics such as slope, creeks and drainage can affect where and how development occurs, and NSW planning guidance specifically recommends considering these characteristics during site analysis. Planning NSW
A steep site may require:
- Excavation
- Retaining walls
- Additional drainage
- More complex foundations
- Engineering solutions
- Split-level designs
- Additional access works
These costs can quickly affect feasibility.
A cheaper block with significant site works isn’t necessarily cheaper to develop.
Before purchasing, developers may need contour surveys, geotechnical investigations or preliminary engineering advice to better understand the site.
9. Understand Floor Space Ratio
Some planning systems use Floor Space Ratio (FSR) to control development density.
FSR compares allowable floor area with the area of the site.
For example, if a 1,000 sqm site has an FSR of:
0.5:1
an illustrative maximum floor area would be:
1,000 sqm × 0.5 = 500 sqm
NSW planning guidance uses this same example to demonstrate how FSR controls the relationship between total site area and permitted floor area. Planning NSW
However, achieving the theoretical maximum isn’t always possible.
Other requirements can reduce the practical development envelope, including:
- Setbacks
- Height limits
- Landscaping
- Parking
- Access
- Trees
- Easements
- Site shape
- Environmental constraints
FSR is therefore only one part of the analysis.
10. Check Building Height Restrictions
Building-height controls can determine how many levels may realistically be constructed.
A development strategy requiring three storeys may fail immediately if the applicable controls only support a significantly lower building envelope.
Height restrictions can also interact with:
- Neighbouring properties
- Overshadowing
- Privacy
- Streetscape
- Heritage
- View impacts
These controls should be investigated before detailed design costs are incurred.
11. Understand Setbacks
Setbacks determine how far development may need to sit from property boundaries or other features.
Depending on local requirements, this may include:
- Front setback
- Rear setback
- Side setbacks
- Setbacks from roads
- Setbacks from waterways
- Setbacks from environmentally sensitive areas
Once setbacks are applied, the actual buildable area may be substantially smaller than the total land area suggests.
This is another reason developers should avoid assessing sites based purely on square metres.
12. Check for Easements
An easement gives certain parties rights over part of a property.
Common examples can relate to:
- Sewer
- Drainage
- Electricity
- Access
- Water
- Shared driveways
An easement can potentially restrict where buildings, pools, retaining walls or other structures can be placed.
Imagine purchasing a large block only to discover that a major sewer easement runs through the area where you intended to construct another dwelling.
The land still exists.
But part of it may not be usable in the way you expected.
Title documents, surveys and relevant authority information should therefore form part of due diligence.
13. Check Sewer, Water and Utilities
Services can have a significant impact on both design and development costs.
Investigate access to:
- Sewer
- Water
- Electricity
- Gas where relevant
- Telecommunications
- Stormwater infrastructure
The position and capacity of services can matter just as much as whether they’re technically available.
NSW planning guidance specifically identifies sewer access and site access as matters to consider when understanding land before building. Planning Portal
If existing infrastructure needs upgrading or extending, project costs can increase considerably.
14. Investigate Stormwater and Drainage
Water needs somewhere to go.
Stormwater management can become a major issue on development sites, particularly where additional buildings and hard surfaces are proposed.
Depending on the project, solutions might involve:
- On-site detention
- Drainage upgrades
- Easements
- Pits and pipes
- Water tanks
- Engineering works
A drainage problem discovered after purchase can create both design complications and additional costs.
This is why site analysis should occur before the purchase becomes unconditional wherever possible.
15. Check Flood Risk
Flood exposure can influence:
- Development potential
- Floor levels
- Building design
- Insurance
- Construction costs
- Approval requirements
A property can look completely normal during an inspection while still being subject to flood-related planning controls.
In NSW, for example, a Section 10.7 Planning Certificate can identify planning controls and constraints including the level of flooding affecting land. Planning Portal
Flood risk doesn’t necessarily mean development is impossible.
But it needs to be understood and appropriately factored into the feasibility.
16. Check Bushfire Risk
Bushfire-prone land can require additional planning and construction measures.
Depending on the location and development, this could influence:
- Building materials
- Asset protection zones
- Access
- Landscaping
- Construction standards
- Development layout
NSW guidance confirms that land identified as bushfire-prone may require specific bushfire protection measures and development standards. Planning Portal
Again, the issue isn’t necessarily that the land can’t be developed.
The question is:
What additional requirements and costs does the constraint introduce?
17. Look for Heritage Restrictions
Heritage controls can affect:
- Demolition
- Building design
- Building height
- Street appearance
- Alterations
- Development approvals
A property may be individually heritage-listed or located within a heritage conservation area.
That can significantly affect a knockdown-and-rebuild strategy.
In NSW, LEPs can identify heritage significance, while certain heritage land is restricted from using some complying-development pathways. Planning NSW
Heritage should therefore be investigated before assuming an existing structure can simply be removed.
18. Check for Contamination
Previous land uses can create contamination risks.
This may be relevant for former:
- Industrial land
- Service stations
- Workshops
- Agricultural land
- Manufacturing sites
Contamination can require environmental investigations and potentially remediation before development proceeds.
That can add both cost and time.
NSW planning certificates can disclose certain information about land contamination and other planning constraints, illustrating why formal property-specific searches are important during due diligence. Planning Portal
19. Trees and Vegetation Can Affect the Design
Large established trees can look attractive, but vegetation controls may affect whether they can be removed.
Some trees may be protected due to:
- Local planning rules
- Biodiversity considerations
- Heritage
- Environmental significance
Trees can also influence:
- Building placement
- Driveways
- Root zones
- Excavation
- Landscaping
Don’t assume every tree on a development site can simply be cleared.
20. Location Still Matters
Even if you’re developing rather than buying a traditional investment property, location remains critical.
A technically developable site doesn’t automatically mean there will be strong demand for the finished product.
Developers should consider proximity to:
- Employment
- Schools
- Shopping
- Healthcare
- Public transport
- Major roads
- Universities
- Lifestyle amenities
- Parks and recreation
The finished development needs an end user.
That could be an owner-occupier, tenant, business or another investor.
Understanding who will ultimately want the finished product should influence what you develop.
21. Understand the Local Buyer
Suppose you’re developing three-bedroom townhouses.
Who is likely to purchase them?
Young families?
Downsizers?
First-home buyers?
Investors?
Professionals?
The answer can influence:
- Floorplan
- Number of bedrooms
- Parking
- Outdoor space
- Finishes
- Price point
Development shouldn’t begin with:
“What can I fit on the land?”
A better question is:
“What can I build that the local market actually wants?”
22. Research Comparable New-Build Sales
Before purchasing a site, investigate what completed developments are actually selling for.
This helps establish the project’s potential Gross Realisation Value (GRV).
For example, imagine you intend to construct three townhouses.
Comparable new townhouses have recently sold for:
$720,000
$735,000
$750,000
You might initially estimate the project GRV at approximately:
3 × $735,000 = $2,205,000
But the figure should be supported by genuine comparable sales rather than optimistic asking prices.
If the final properties sell for less than expected, the project’s profit margin can shrink quickly.
23. Don’t Ignore Construction Access
Development sites need practical construction access.
Consider:
- Can trucks access the property?
- Is the road narrow?
- Is there space for machinery?
- Are overhead powerlines present?
- Is access shared?
- Are there neighbouring buildings close to the boundary?
- Will neighbouring land be required for access?
Restricted access can increase construction complexity and cost.
This issue can be particularly important for infill development in established suburbs.
24. Check Surrounding Development
Look beyond the property boundary.
What’s happening next door?
What’s being built down the road?
Could nearby development affect:
- Views
- Privacy
- Traffic
- Demand
- Competition
- Resale value
NSW’s pre-lodgement guidance recommends analysing the relationship between a site, adjoining land and the streetscape, including neighbouring buildings, privacy and overshadowing. Planning NSW
Surrounding development can influence both what you’re allowed to build and how attractive the finished project will be.
25. Check the Planning Approval Pathway
Not every project follows exactly the same approval process.
Depending on the jurisdiction and proposal, development may be:
- Exempt from certain approvals
- Complying or code-assessable development
- Development requiring council consent
- Prohibited
- Subject to more complex assessment
In NSW, for example, local development requiring consent generally involves lodging a development application with the relevant consent authority, usually council. Planning NSW
Understanding the likely pathway can help estimate:
- Approval timeframe
- Consultant costs
- Documentation requirements
- Planning risk
Longer approval periods also create additional holding costs.
26. Calculate the Total Development Cost
Once the site’s physical and planning potential has been assessed, the next question is whether the project actually makes financial sense.
A development feasibility should consider more than the purchase price and construction quote.
Potential costs include:
Site Acquisition
- Purchase price
- Stamp duty
- Legal fees
- Due diligence
Planning and Consultants
- Architect or building designer
- Town planner
- Surveyor
- Engineers
- Certifier
- Specialist reports
Construction
- Building contract
- Demolition
- Site works
- Landscaping
- Driveways
- Service connections
Finance and Holding
- Loan interest
- Finance fees
- Council rates
- Insurance
- Land tax where applicable
Selling
- Agent fees
- Marketing
- Conveyancing
- Settlement costs
Contingency
A buffer for unexpected expenses and variations.
A development can look highly profitable until all of these costs are included.
27. Calculate the Potential Profit
A basic development profit calculation is:
Gross Realisation Value – Total Development Cost = Development Profit
For example:
Estimated completed sales value: $2,200,000
Total development cost: $1,850,000
Potential development profit:
$350,000
Profit on cost:
$350,000 ÷ $1,850,000 × 100 = approximately 18.9%
This doesn’t automatically mean the project is financially suitable.
Developers also need to stress-test assumptions.
What happens if:
- Construction costs increase?
- Approval takes six months longer?
- Interest rates rise?
- Sale prices fall by 5%?
- Unexpected site works cost $50,000?
A project should be assessed against realistic downside scenarios, not only the best possible outcome.
Development Site Due Diligence Checklist
Before purchasing a development site, investigate:
| Area | What to Check |
|---|---|
| Land size | Total and usable site area |
| Zoning | Permitted uses and development |
| Minimum lot size | Subdivision and development requirements |
| Frontage | Width and access potential |
| Site shape | Efficiency of the building envelope |
| Slope | Excavation and engineering requirements |
| FSR/density | Potential development scale |
| Height | Building-height restrictions |
| Setbacks | Required boundary distances |
| Easements | Restrictions affecting construction |
| Sewer and water | Availability, position and capacity |
| Stormwater | Drainage requirements |
| Flooding | Flood-related constraints |
| Bushfire | Applicable risk and construction requirements |
| Heritage | Demolition and design restrictions |
| Contamination | Previous uses and remediation risk |
| Vegetation | Protected trees and biodiversity |
| Access | Vehicles, machinery and construction |
| Location | Demand for the finished development |
| Comparable sales | Potential end value |
| Construction costs | Realistic current build budget |
| Approval pathway | Time, cost and planning risk |
| Feasibility | Total cost, GRV, profit and contingency |
The Cheapest Development Site Isn’t Always the Best
A cheap site can be tempting.
But there may be a reason the land is priced below seemingly comparable properties.
Perhaps it has:
- Difficult zoning
- A narrow frontage
- Significant slope
- Flood exposure
- Major easements
- Expensive service connections
- Poor access
- Weak end-product demand
Meanwhile, paying slightly more for a cleaner development site could potentially reduce construction risk and improve the finished project’s value.
Experienced developers therefore look beyond the acquisition price.
They consider what the site will cost to develop and what the completed project could realistically be worth.
Why Due Diligence Should Happen Before You Buy
One of the most expensive development mistakes is buying first and investigating later.
Once you’ve settled on the property, discovering that your intended development isn’t permitted can completely change the investment strategy.
Before committing to a site, appropriate professionals may include:
- Town planner
- Surveyor
- Architect or building designer
- Engineer
- Builder
- Solicitor or conveyancer
- Accountant
- Finance professional
Depending on the project, specialist environmental, bushfire, flooding or traffic advice may also be required.
Planning authorities themselves encourage early investigation. NSW guidance, for example, recommends identifying site characteristics and applicable planning controls at the front end because they determine a site’s development potential. Planning NSW
Why Work With DDP Projects?
At DDP Projects, we understand that finding a development opportunity involves much more than identifying a large block of land.
A potential development site needs to be assessed from several angles:
- Location
- Land characteristics
- Planning potential
- Development strategy
- Market demand
- Construction considerations
- End value
- Financial feasibility
Our approach focuses on understanding the opportunity before moving forward with a project.
Because a successful property development doesn’t begin when construction starts.
It begins with selecting the right site.
Whether you’re considering your first property development or looking for your next project, careful research and feasibility analysis can help you better understand the site’s opportunities, limitations and potential financial outcome.
Frequently Asked Questions
What should I check before buying a development site?
Key areas include zoning, land size, frontage, site shape, slope, planning controls, easements, services, environmental constraints, access, local demand and project feasibility.
Does a large block automatically have development potential?
No. Development potential depends on planning controls and the site’s physical characteristics. A large block may still have significant restrictions.
Why is zoning important when buying development land?
Zoning helps determine the types of land use and development that may be permitted. The specific controls need to be checked for the individual site and proposed project.
Is frontage important for property development?
Yes. Frontage can affect vehicle access, driveway design, dwelling layout and the overall efficiency of a development.
Can you build over an easement?
Restrictions depend on the type of easement and relevant authority requirements. Easements should be investigated before designing or purchasing a development site.
Does a sloping block cost more to develop?
It can. Sloping sites may require additional excavation, retaining walls, engineering, foundations and drainage works.
How do I know how many properties I can build on a block?
This depends on zoning, site area, density controls, minimum lot sizes, frontage, setbacks, height, parking, landscaping, access and other planning requirements. A town planner or other appropriately qualified professional can help assess the individual site.
What is development feasibility?
Development feasibility is an assessment of the expected revenue, costs and potential financial outcome of a proposed development.
Should I complete a feasibility before buying land?
For a development purchase, preliminary feasibility can help determine whether the proposed project appears financially viable before committing to the site.
Can zoning change?
Planning controls can change over time through formal planning processes. Investors should check the current controls applying to a site rather than relying on old listings or assumptions.